Umbral
- Type
- Pavilion
- Location
- Aglientu / Milan
- Year
- 2024
- Collaborators
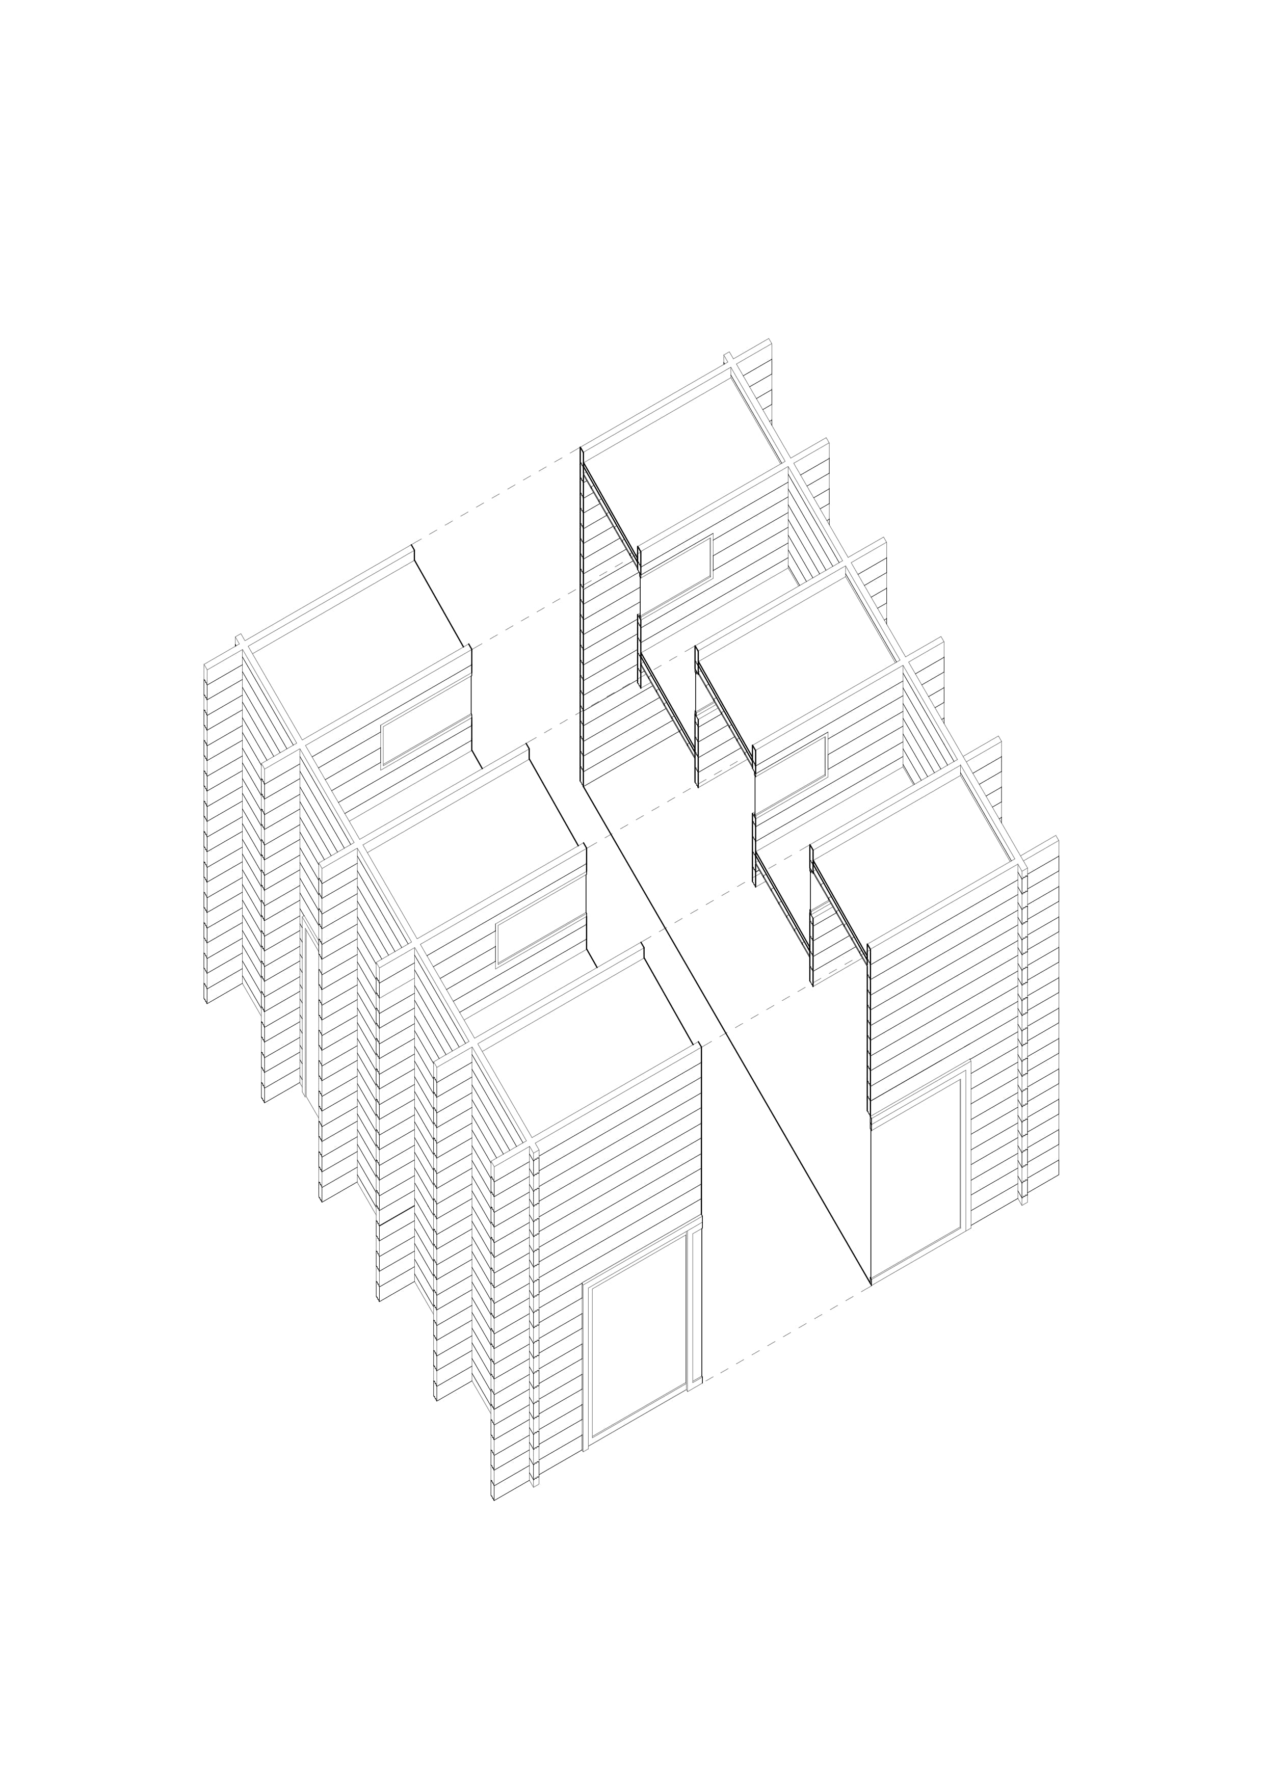
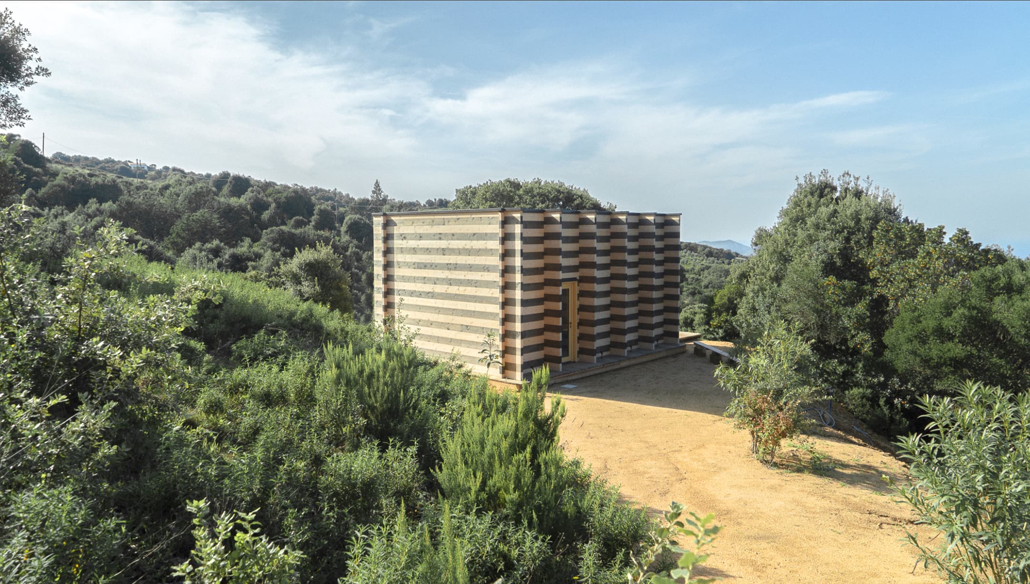
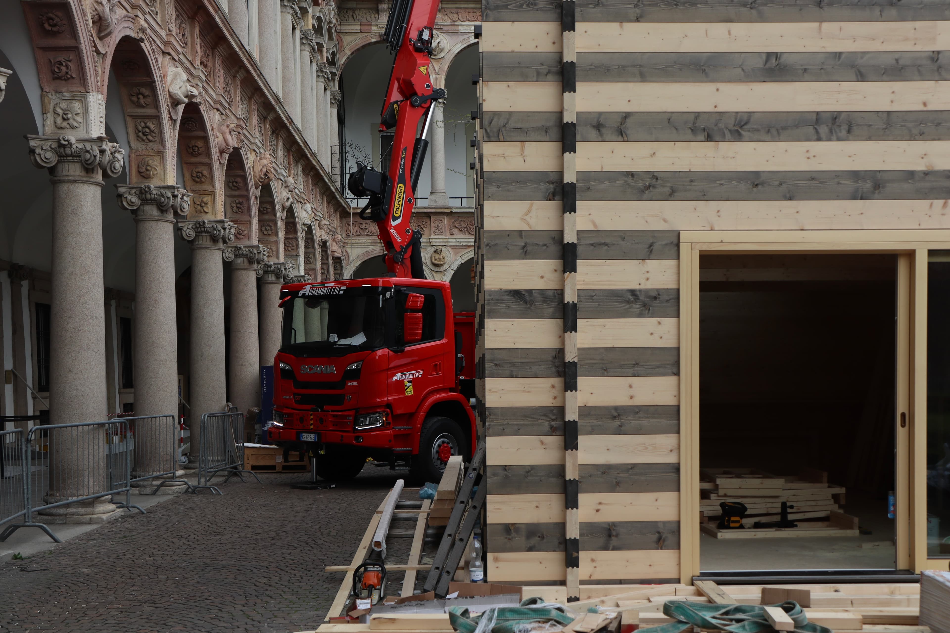
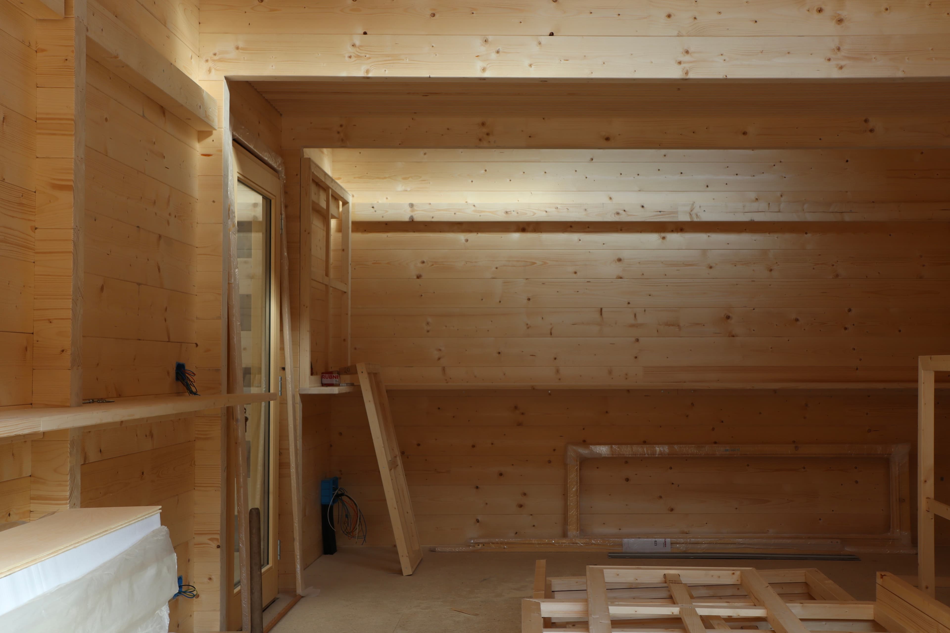
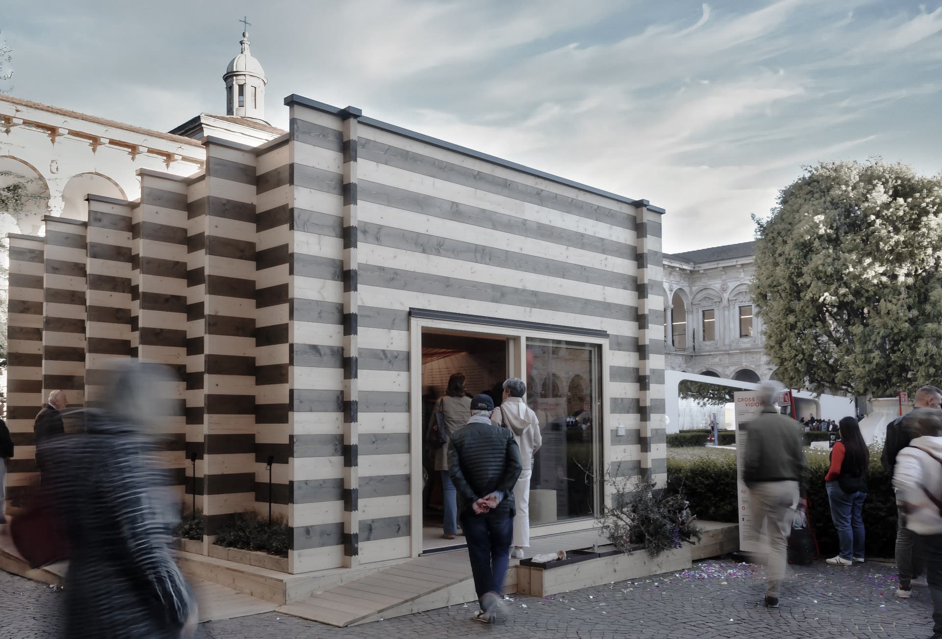
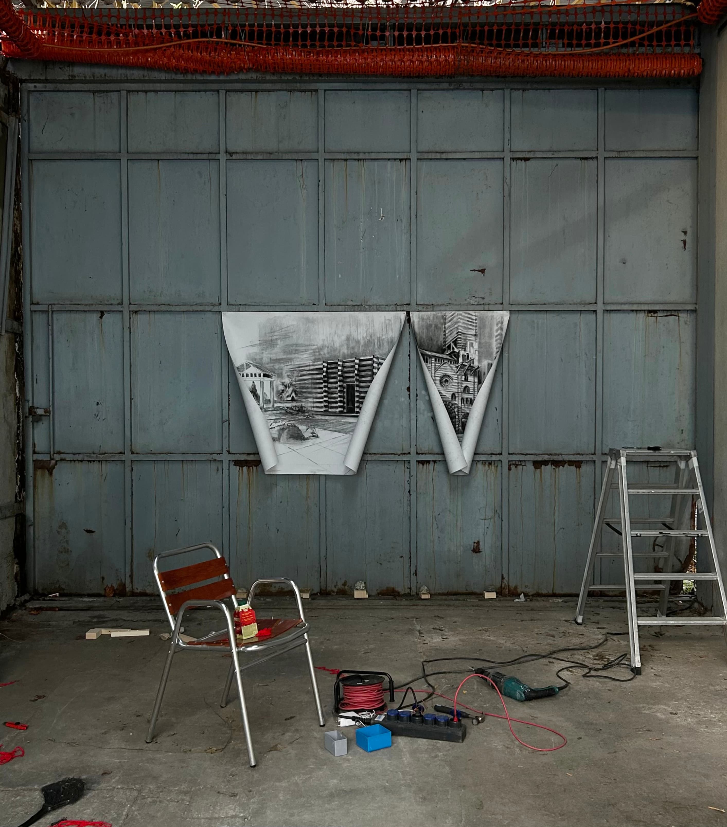
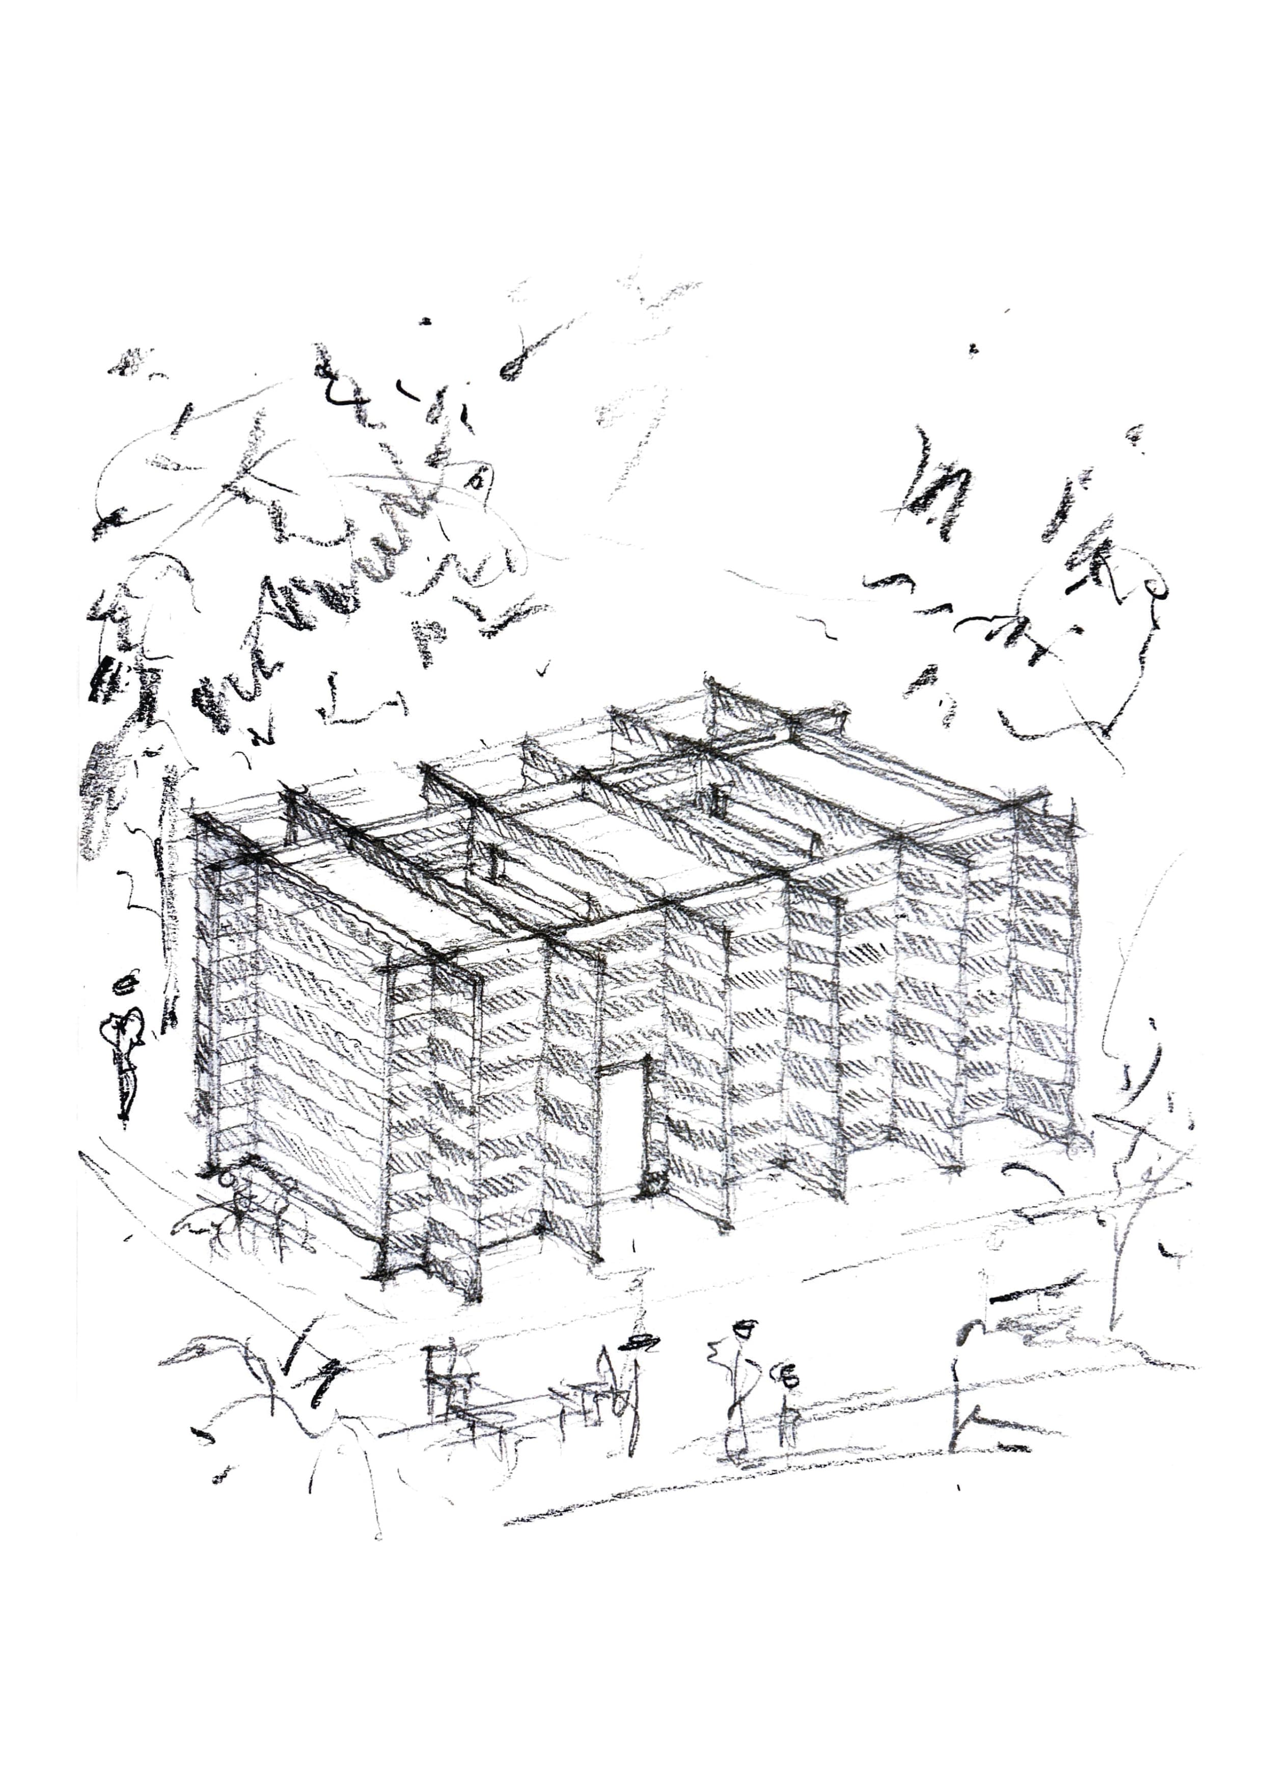
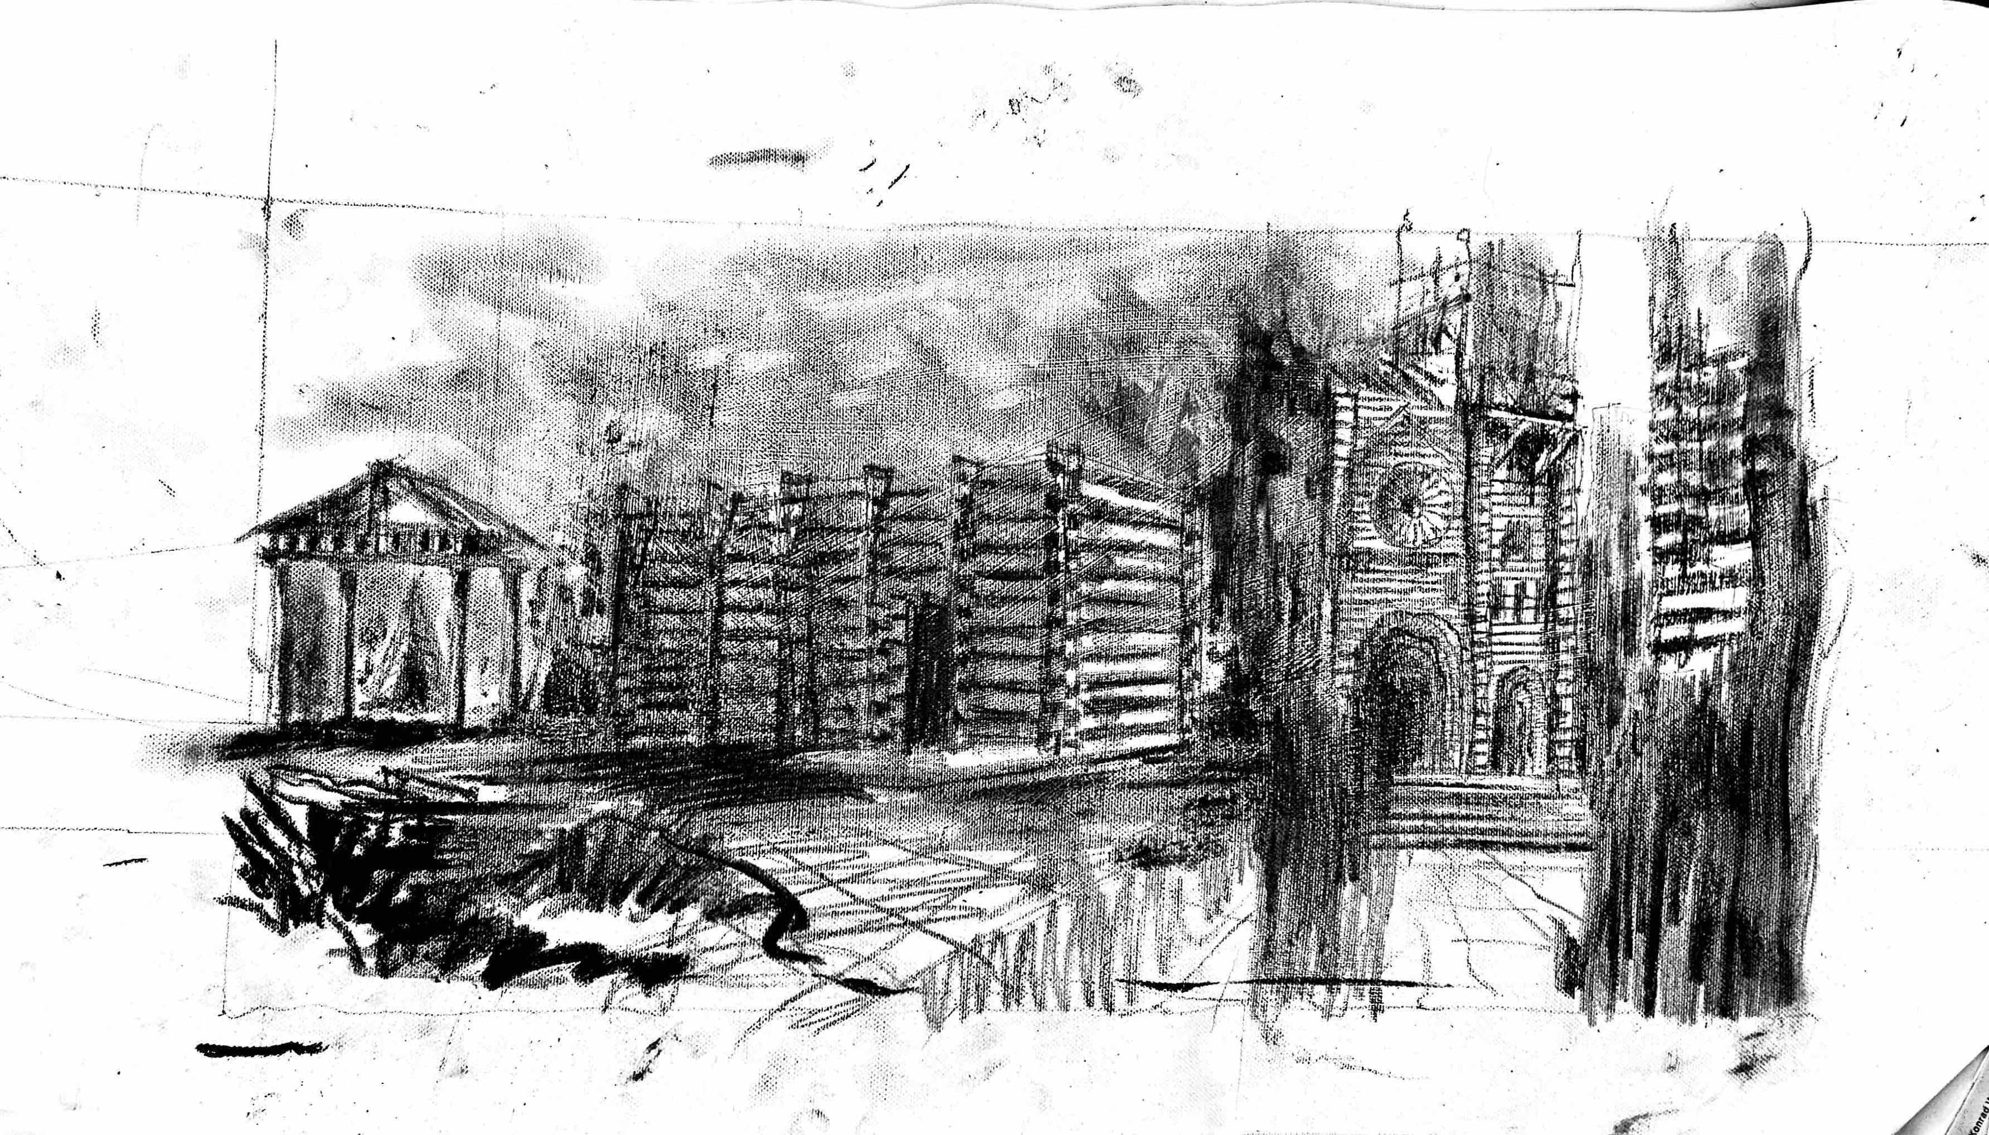
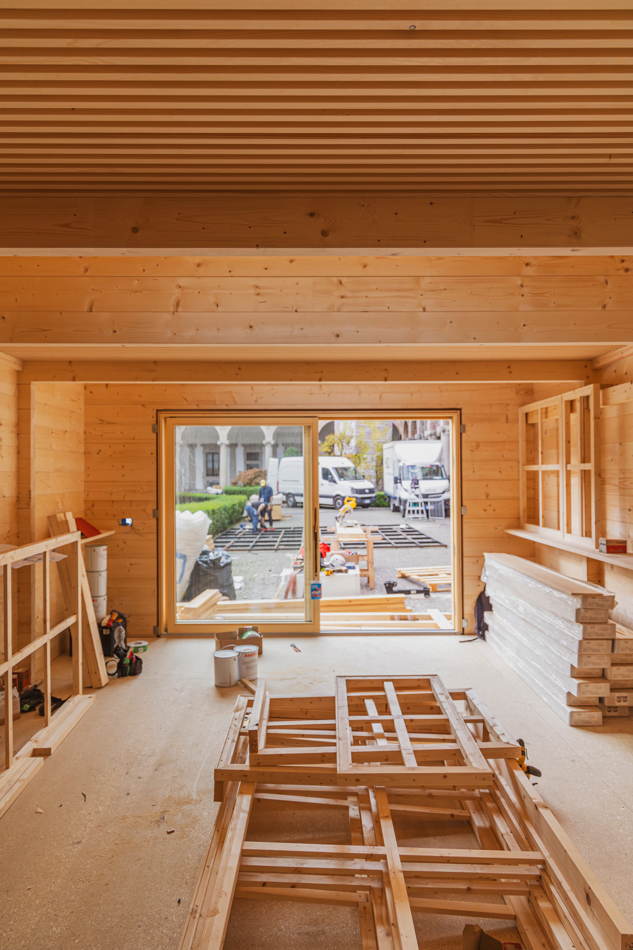
- Franco Albini Foundation, Rubner Haus, Veronica Pesenti Rossi, Carlo Farina Umbral is a modular, ephemeral pavilion, born from a public call by the Franco Albini Foundation and Rubner Haus. Built with carved wooden beams in the blockbau system — no nails, no glue, just the weight of the joints — it divides into five modules across two heights, opening skylights that bring in light without interrupting the structure, so its striped monochrome façade reveals nothing of what's inside. Designed as a travelling room, it was raised in five days at the University of Milan for Milano Design Week, where some 200,000 visitors passed through its 36 m², earning a mention for interaction at the Fuorisalone Awards. Dismantled and shipped again, it now stands in the hills of Aglientu, Sardinia, as a didactic facility for the Franco Albini Foundation. A room in the city, a refuge in the hills — Umbral has always been a simple backdrop, a container for something as complex as life. 1st prize, 2023 Progettare Futuri Possibili Competition; Concentrico Ephemeral Agents Symposium Selection 2025, Zurich; Published on DISTIGMO Magazine
Umbral